
The Barndominium
A Barndominium Built for Weekend Life in the Woods
By Tim Hollinden · October 27, 2026
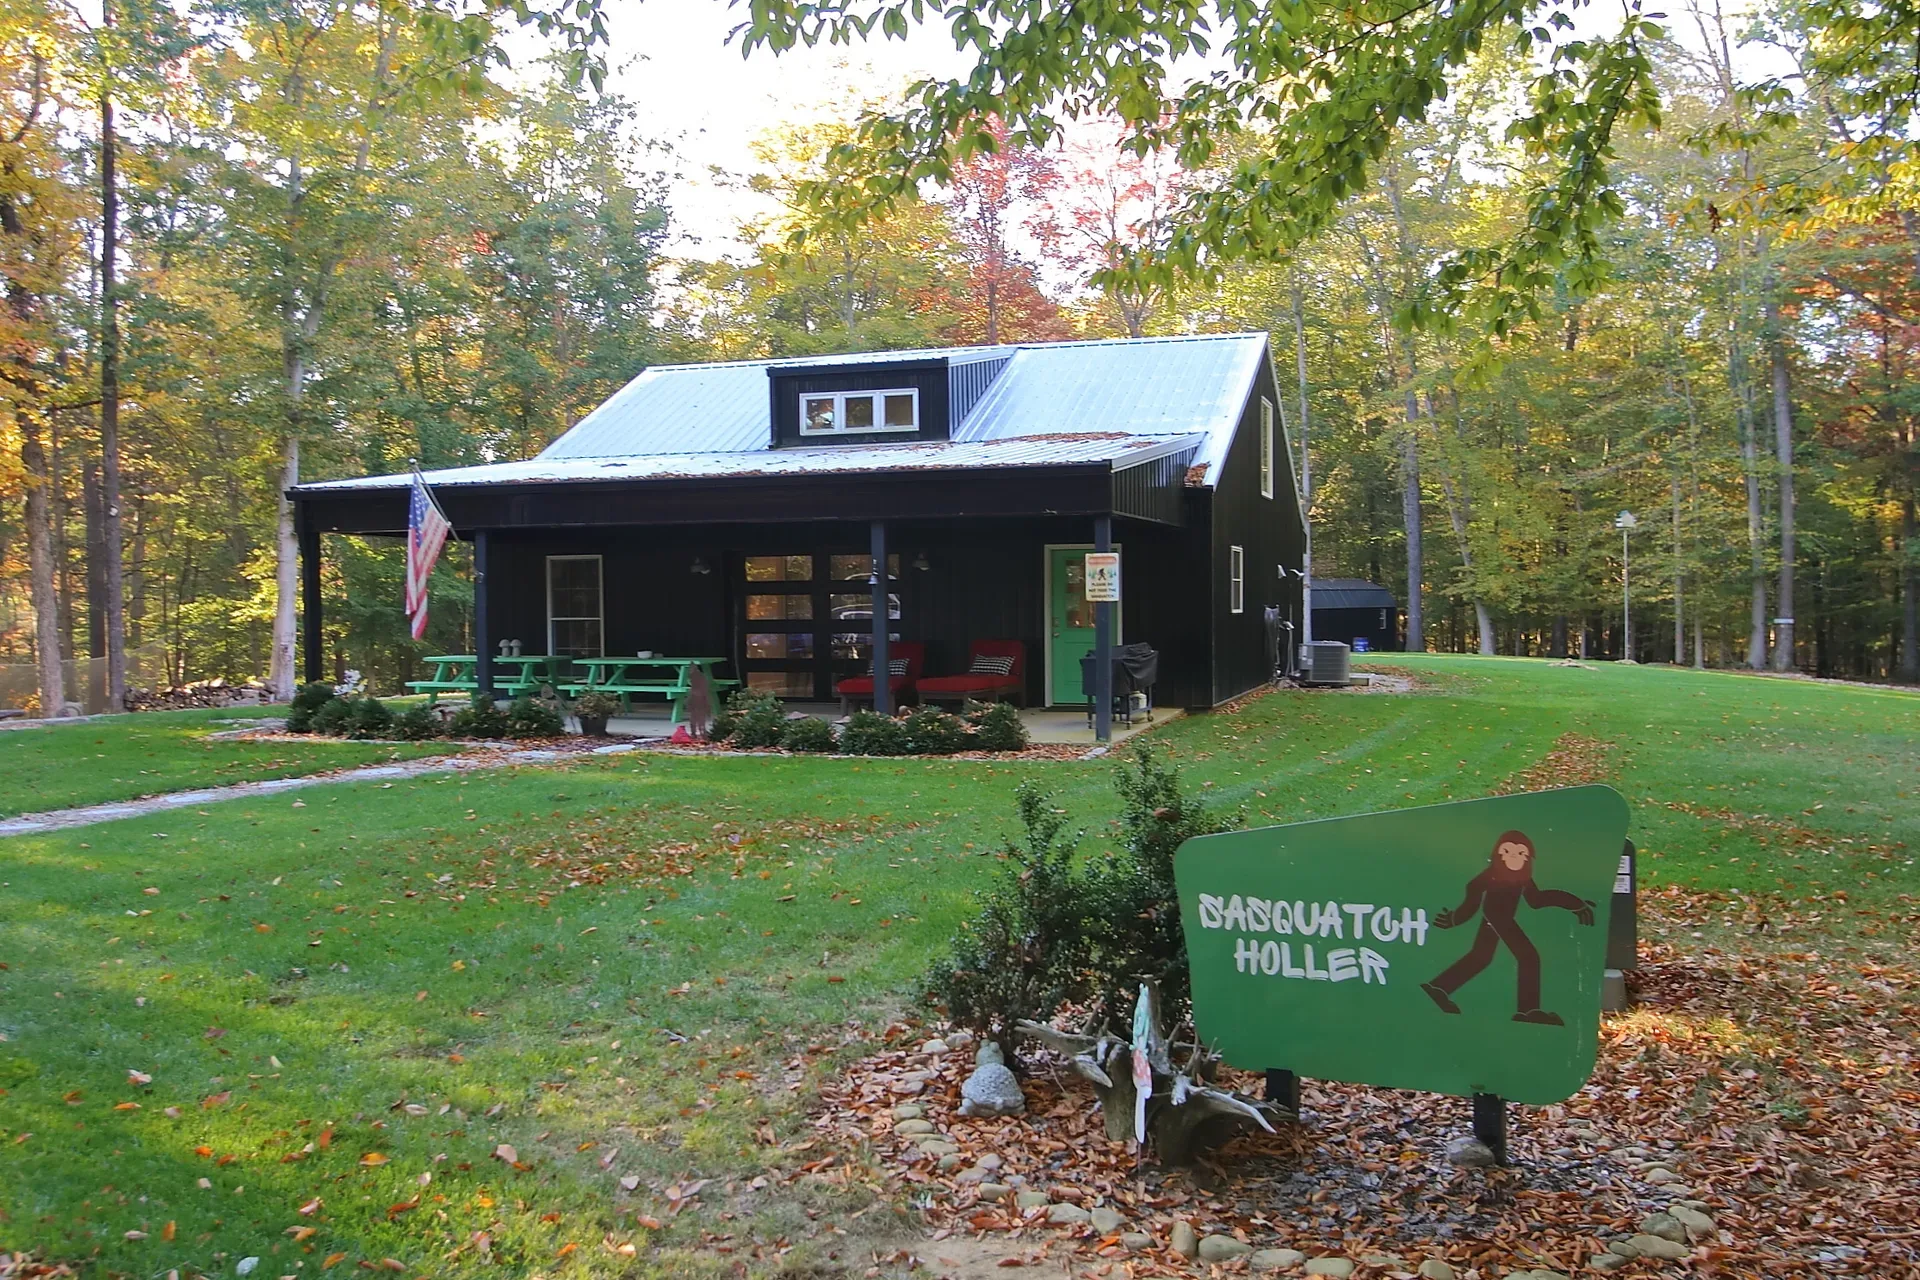
At the center of the cleared acreage sits a two-bedroom, one-bath barndominium finished in black siding with a metal roof. It is not a big house; it is a well-planned cabin, and that is exactly the point for a weekend retreat or hunting base.
A floor plan built around time outdoors
The main space combines the family room, dining area, and a full kitchen in one open plan, with exposed steel beams and polished concrete floors. The kitchen holds dark wood cabinetry, white subway tile, and stainless appliances. A bright green front door is the signature detail.
The layout keeps the practical things close: a dining area for meals after a day outside, a family room that actually gets used, and two bedrooms for guests or hunters.
The porches do the heavy lifting
Covered front and rear porches run the length of the cabin. In our experience the porches are where this property sells itself: coffee in the morning with the woods waking up, and evenings around the fire pit nearby. The rear porch faces the tree line, and the front porch greets you from the gravel drive.
More than a cabin
Beyond the living space there is flex space behind a glass-panel garage-style door, plus the land itself: walking and ATV paths, streams, a fire pit, and a raised observation deck. As a weekend retreat the property is complete and ready. As a hunting cabin it is set up to be used, with access to the whole wooded tract.
The honest summary: this is a functional, comfortable cabin in a genuinely private setting. See it in person and judge for yourself.
Come sit on the porch
Contact Tim and TJ Hollinden to arrange a private showing.